If you’re feeling squeezed for space but don’t want to build up or out, there might be valuable square footage directly under your feet. Many Northern California homes sit on large crawl spaces or older basements that are dark, damp, and underutilized. With the right team and planning, these areas can often be converted into usable living or storage space.
At SB Construction, we’ve helped homeowners turn wasted under‑house areas into family rooms, home offices, wine storage, workshops, or simply clean, dry, organized storage. But this type of project is more complex than adding drywall and flooring. Here’s what you need to know.
Step 1: Feasibility and Structural Assessment
Not every crawl space can or should be converted. We start with:
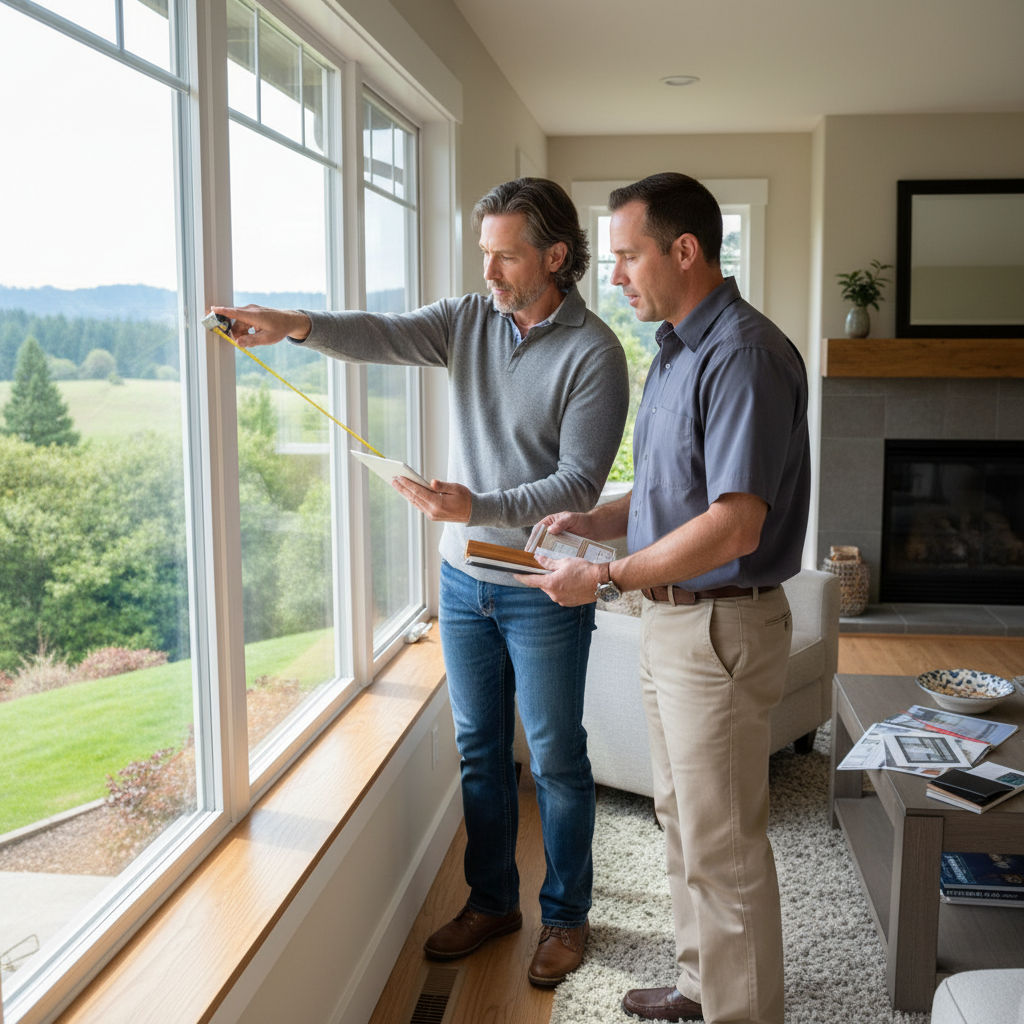
- Headroom measurements: Building codes require minimum ceiling heights for habitable space.
- Foundation and framing evaluation: We check for cracks, settlement, undersized beams, and other structural concerns.
- Access points: How will you safely get in and out? Is there room for a proper stair or egress window/door?
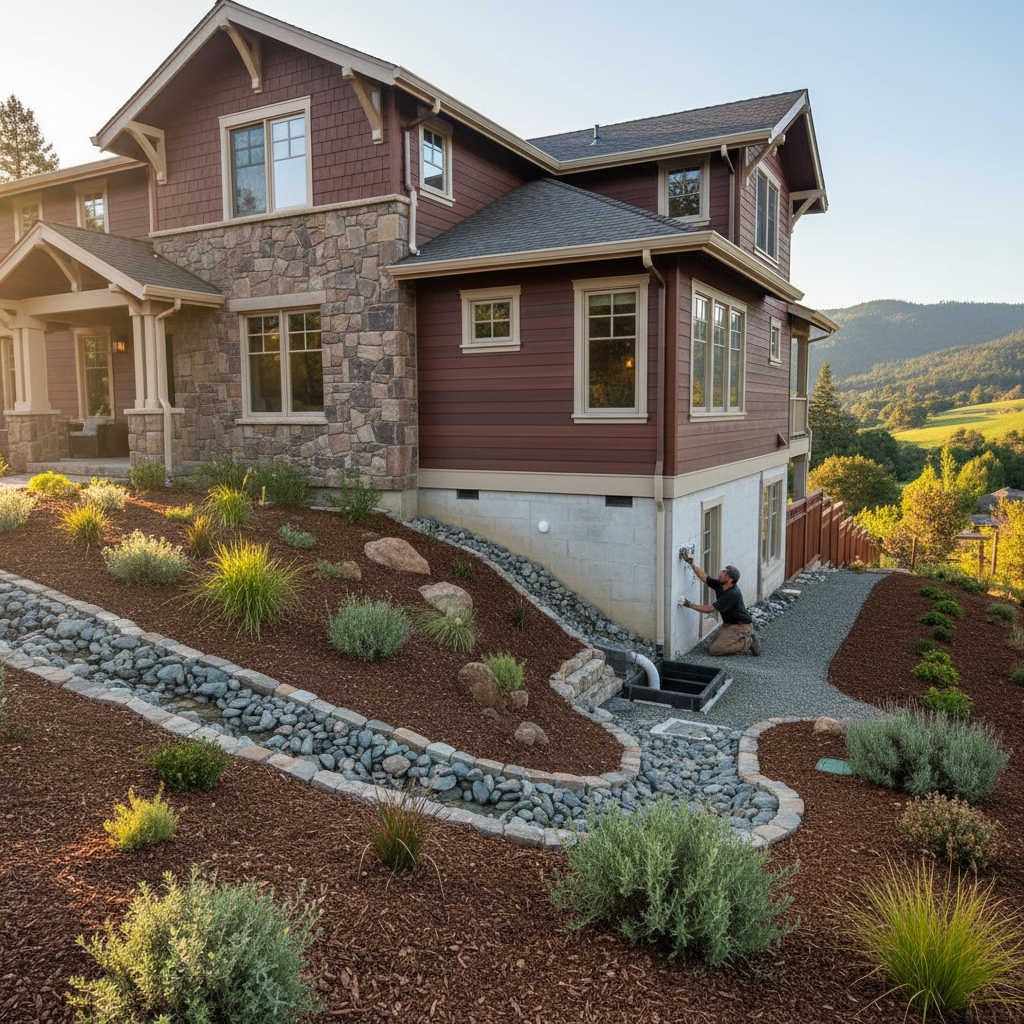
- Moisture and drainage: Standing water, damp soil, and poor drainage must be addressed first.
If a full conversion isn’t feasible, we may still recommend an upgraded storage or mechanical space.
Step 2: Moisture, Drainage, and Ventilation
Under‑house areas are prone to:
- Ground moisture and humidity
- Poor ventilation
- Radon in some regions
- Mold and musty odors
We design solutions such as:
- Perimeter drains or sump pumps where needed
- Vapor barriers and sealed crawl spaces
- Dehumidifiers and mechanical ventilation
- Proper insulation and air sealing
This step protects your home’s structure and indoor air quality.
Step 3: Structural Modifications (If Needed)
To meet code and make the space comfortable, we may need to:
- Excavate to gain headroom (carefully engineered)
- Underpin or reinforce foundation elements
- Add or upgrade beams and posts
- Reframe portions of the floor or walls
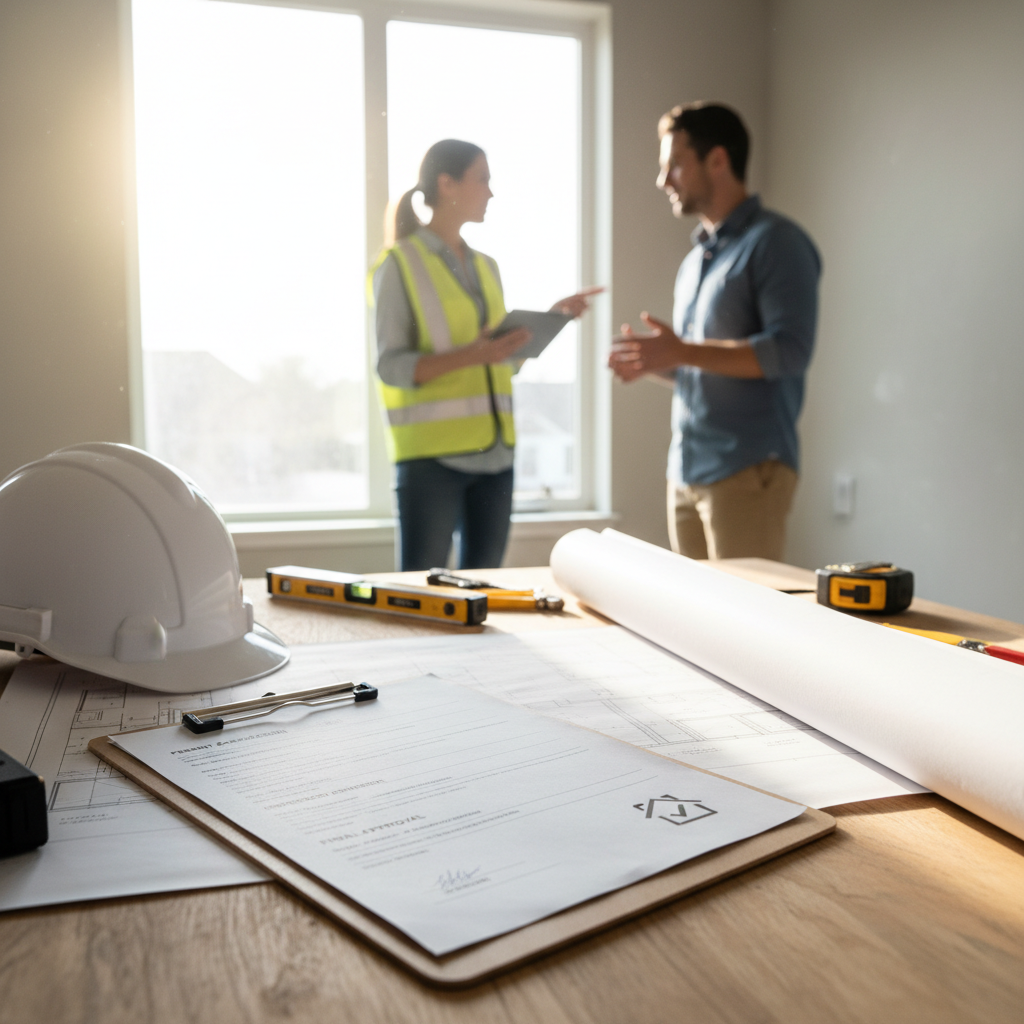
These steps are engineered and permitted, ensuring safety and compliance.
Step 4: Utilities and Systems
Once the “shell” is sound and dry, we plan the infrastructure:
- Electrical circuits, lighting, and outlets
- HVAC supply/return for comfort
- Plumbing if adding a bathroom, laundry, or wet bar
- Low‑voltage (internet, AV) for offices or media rooms
We coordinate all trades so everything is integrated cleanly.
Step 5: Layout and Design
Converted spaces can serve many purposes:
- Guest suite or in‑law space (where zoning allows)
- Home office or studio
- Kids’ playroom or teen hangout
- Wine cellar or home gym
- Organized storage with built‑ins
We’ll help you balance circulation, privacy, and natural light (where possible) to make the space feel inviting, not like a “basement.”
Step 6: Finishes and Comfort
We focus on materials that perform well in lower‑level environments:
- Appropriate flooring (LVP, tile, or engineered products)
- Mold‑resistant drywall where appropriate
- Warm lighting and thoughtful color choices
- Sound insulation between floors
The goal is a space that feels like a natural extension of your home—not an afterthought.
If you’re curious whether your basement or crawl space could become valuable square footage, SB Construction can provide a straightforward feasibility assessment and walk you through your options.