Remodeling your entire home is one of the biggest projects most homeowners will ever take on. Done right, it can feel like moving into a brand‑new house without changing your address. Done wrong, it can feel like a never‑ending, budget‑draining hassle. We’ve seen both—and at SB Construction, our mission is to keep you firmly in the “done right” category.
In Northern California, where older homes often need seismic, electrical, plumbing, and energy‑efficiency upgrades, a whole-house remodel isn’t just cosmetic—it’s a chance to modernize the structure, improve safety, and increase long‑term value. Here’s how we guide clients through a smooth planning process that protects their investment and their sanity.
Step 1: Define Your Why (and Priorities)
Before you look at finishes or floor plans, get clear on:
- Why you’re remodeling (more space, modern style, safety, resale value)
- What must change vs. what would be nice to have
- How long you plan to stay in the home
We encourage clients to list
Top 5 priorities, such as:
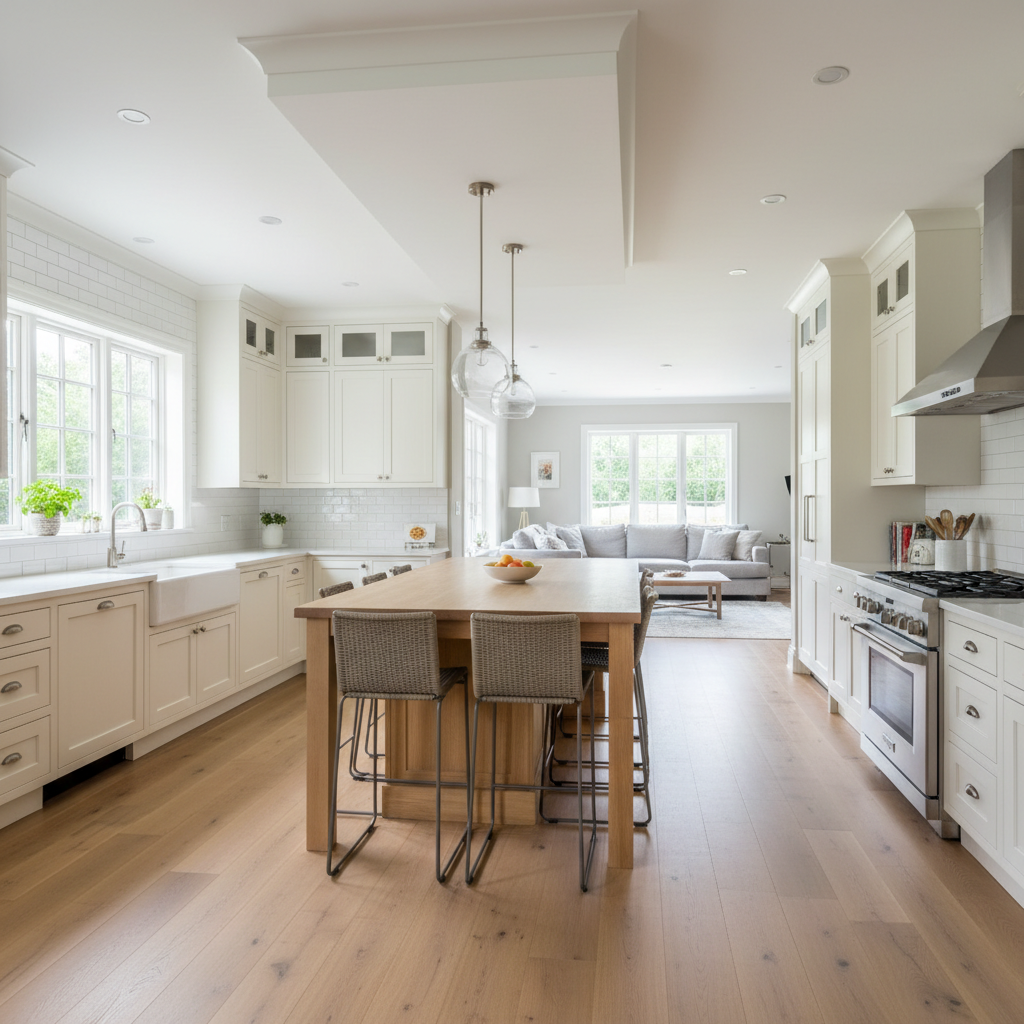
- Create an open kitchen/family room
- Add a primary suite
- Improve natural light
- Update old plumbing/electrical
- Add storage and better flow
These priorities become the filter for every decision later.
Step 2: Set a Realistic Budget Range
Budget is where stress often begins—usually because expectations and reality aren’t aligned. We help homeowners understand typical cost drivers:
- Structural changes (removing walls, adding beams)
- Kitchen and bathroom count and level of finish
- Age and condition of existing systems
- Permits, engineering, and inspections
Then we refine that as scope and design are clarified.
Step 3: Decide on Phased vs. All‑At‑Once
Some families can move out for construction; others must live through it. We’ll help you weigh:
- All‑at‑once remodel: Faster overall, more efficient, but requires temporary housing.
- Phased remodel: Done in stages; can stay in the house, but total duration is longer.
We’ll map out a strategy based on your budget, lifestyle, and tolerance for disruption.
Step 4: Start With Layout, Not Finishes
A beautiful tile won’t fix a bad layout. Our team focuses first on:
- Traffic flow and sightlines
- Kitchen “work triangle” and storage
- Bedroom and bathroom locations
- Natural light and window/door placement
Only after the floor plan is working perfectly do we dive into finishes like cabinetry, flooring, and fixtures.
Step 5: Build in Contingencies
Older homes in Northern California often hide surprises:
- Outdated or unsafe wiring
- Unpermitted past work
- Rot, termites, or water damage
- Foundation or framing issues
We recommend a
10–20% contingency in your budget to manage the unknowns without panic. If surprises are minimal, that money can go into upgrades at the end.
Step 6: Set a Communication Plan
Long projects succeed or fail based on communication. We’ll agree upfront on:
- How often we’ll update you (weekly walkthroughs, email summaries, etc.)
- Who your primary contact is
- How change orders are handled
- How we protect your home, pets, and belongings
A clear communication plan reduces stress more than any single design choice.
Step 7: Think Long Term
We always ask: “What will this house need in 10–20 years?”
We help you consider:
- Aging‑in‑place features (wider doors, curb less showers)
- Energy efficiency (windows, insulation, HVAC)
- Fire‑hardening and exterior materials
- Resale value in your local market
That way, your remodel looks great now and remains functional and valuable for years.
If you’re considering a whole-house remodel and want a calm, guided process from day one, SB Construction can help you turn big ideas into a clear, manageable plan.