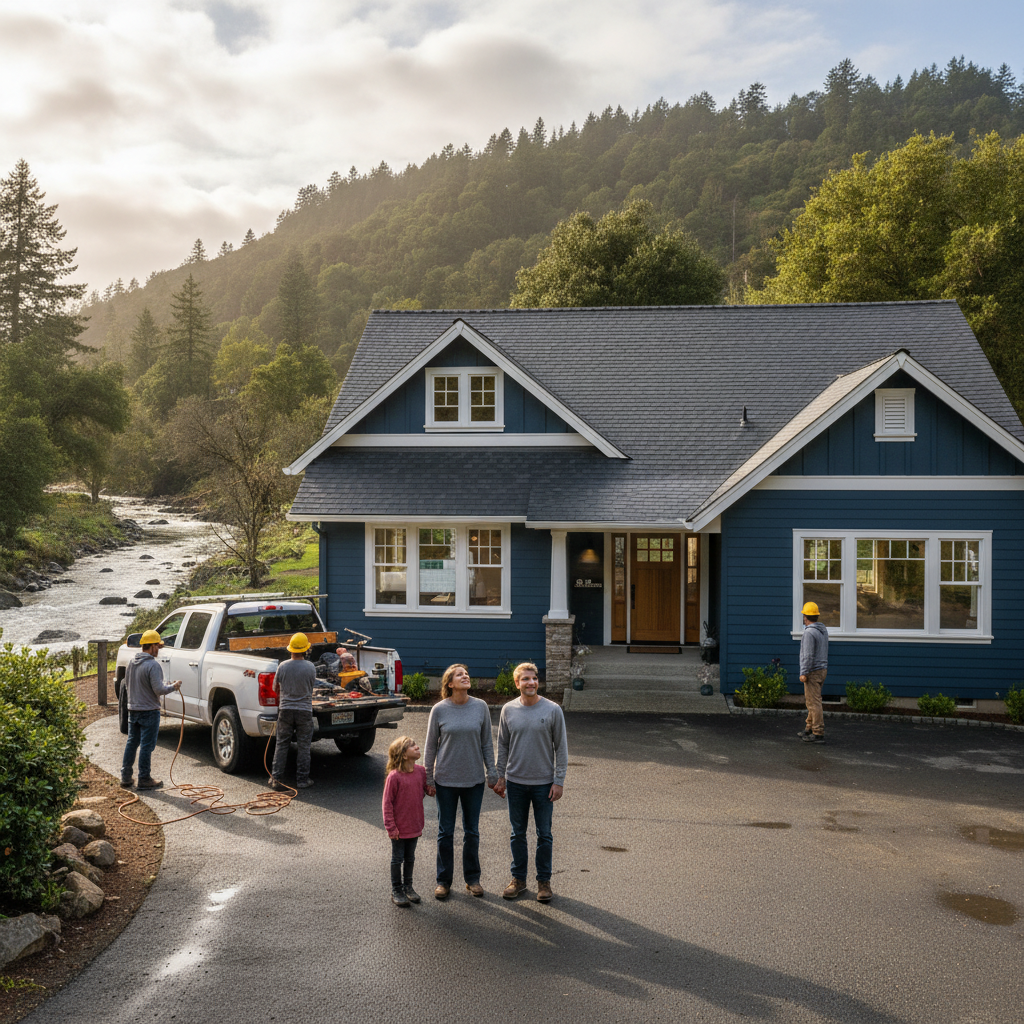
In a wildfire, your roof can make the difference between a close call and a total loss. Even if flames never reach your property line, wind‑blown embers can travel miles and land on vulnerable roofs, starting spot fires that spread quickly. That’s why, in Northern California fire zones, we pay special attention to roof design and materials.
At SB Construction, we’ve worked with homeowners whose insurance companies flagged their roofs as a major risk—and helped them upgrade to safer, more resilient assemblies. Here’s what goes into a truly fire‑resistant roof.
Class A Roofing Materials: What It Means
Building codes and insurers often reference
Class A roofs. In simple terms:
- Class A: Highest fire resistance rating
- Class B: Moderate fire resistance
- Class C: Basic fire resistance
Common Class A options include:
- Composition asphalt shingles (properly installed over rated underlayment)
- Concrete or clay tile systems (with appropriate details)
- Metal roofing systems designed and installed to Class A standards
We help you choose a material that balances fire safety with aesthetics, budget, and local neighborhood standards.
Vulnerable Details: Where Embers Sneak In
Fire damage often starts not on the field of the roof, but at
weak spots:
- Gaps at ridge vents
- Open or unscreened roof vents
- Spaces under tile roofs (where embers can lodge)
- Debris‑catching valleys and dead‑end roof areas
- Flammable roof‑to‑wall intersections
We focus on:
- Ember‑resistant vents with approved mesh
- Properly detailed ridge caps and flashings
- Blocking or screening under tiles where appropriate
- Simple, clean roof geometries when re‑designing
Gutters and Eaves: Small Parts, Big Impact
Dry leaves in gutters are like kindling at the roof edge. To reduce risk, we recommend:
- Non‑combustible gutter materials (metal, not plastic)
- Gutter guards that keep debris out while allowing water in
- Regular maintenance schedules for cleaning
- Boxed‑in eaves with non‑combustible soffit materials
In some retrofits, we also recommend shortening overhangs or replacing old wood eaves with fiber‑cement or other non‑combustible claddings.
Underlayment and Decking
What’s under the visible roofing can be just as important:
- Fire‑rated underlayment add another layer of ember resistance.
- Solid sheathing (like OSB or plywood) is generally more resistant than old skip‑sheathing with gaps.
- Proper fastening patterns help keep materials in place under wind and heat.
We design roof assemblies as a system, not just a surface.
Integrating With Other Fire‑Hardening Upgrades
Your roof should work together with:
- Non‑combustible siding and trim
- Well‑maintained defensible space
- Enclosed decks and under‑deck areas
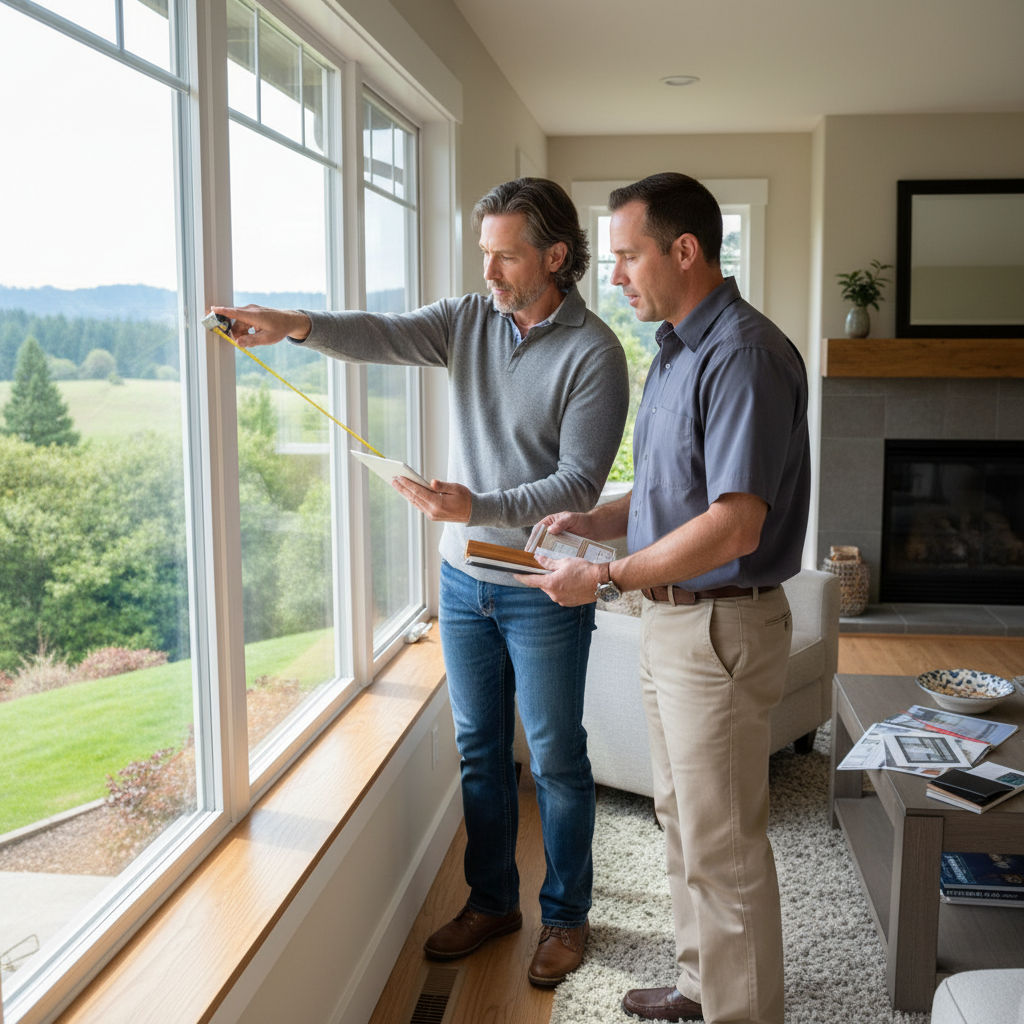
- Fire‑resistant windows and doors
When we assess your home, we look at all of these elements and prioritize the most effective upgrades for your specific site and budget.
If your insurer has raised concerns about your roof—or you simply want the peace of mind that comes with a modern, fire‑resistant system—SB Construction can help you evaluate options and plan a smart, code‑compliant upgrade.